
DRAWING & RFQ GUIDE
Custom Gasket Tolerances: What to Specify on a Manufacturing Drawing
A gasket drawing should make the critical fit obvious. Define the holes, sealing land and locating edges that matter; then agree how the remaining profile and material thickness will be controlled.
For flat gaskets cut from rubber, silicone, foam and PTFE sheet.
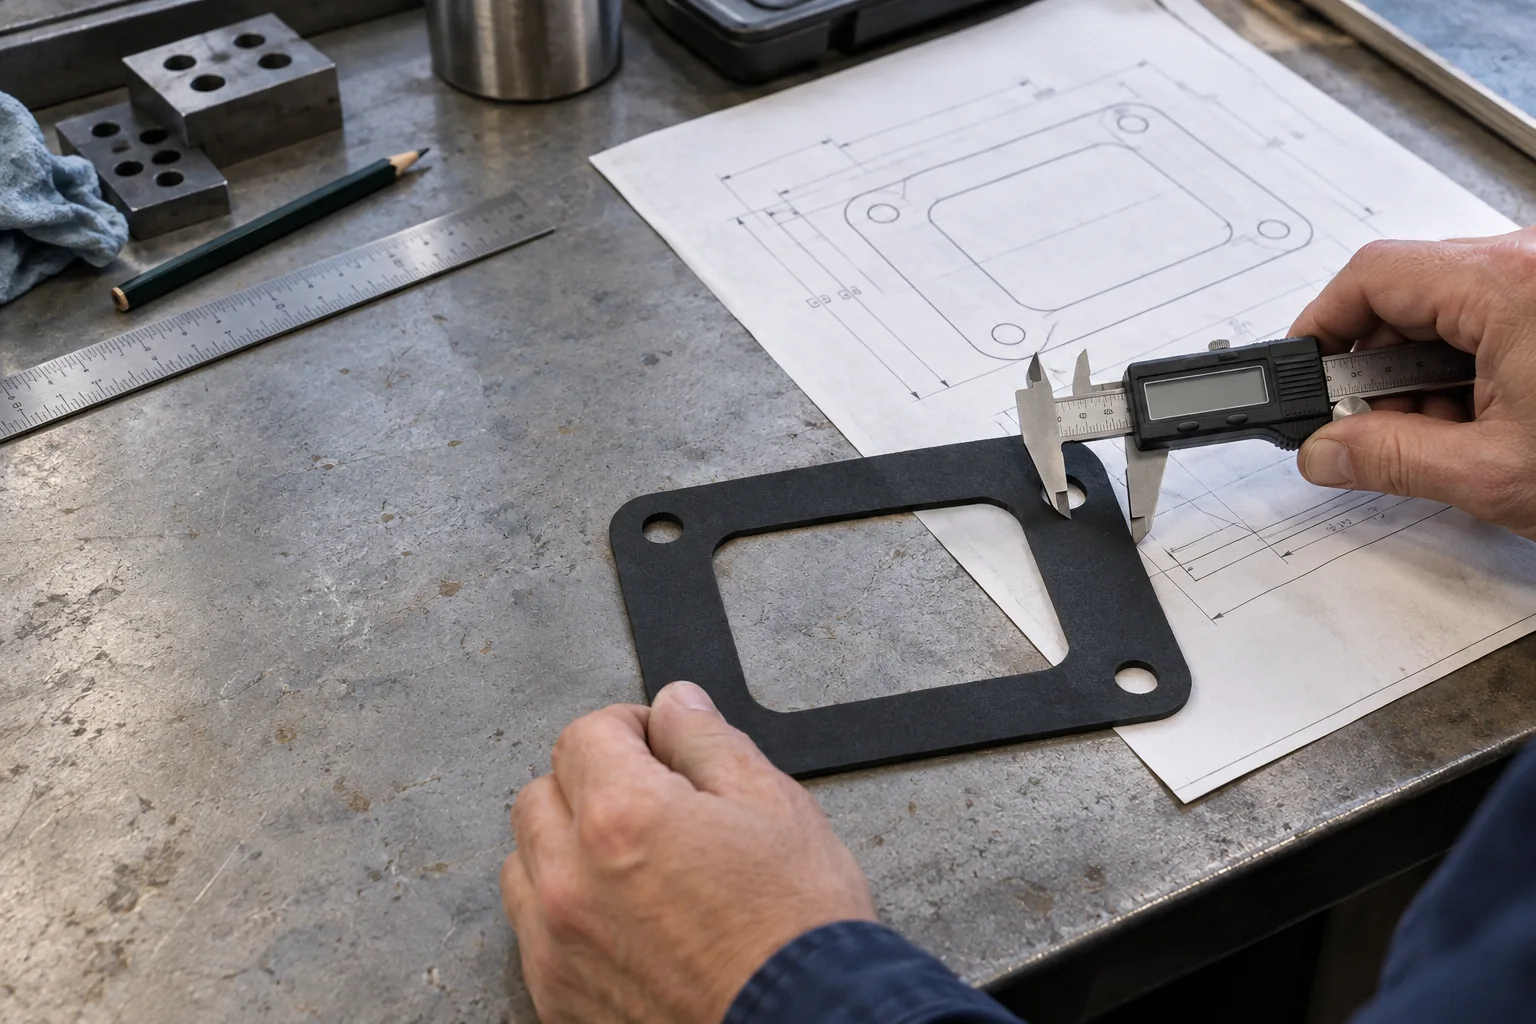
THE SHORT ANSWER
Put tolerances on function, not on every line.
Start with the mating part. Identify what locates the gasket, what maintains a continuous sealing path and what must clear an opening. Give those features explicit dimensions and tolerances. Use an agreed general tolerance for the rest of the cut profile, and specify sheet thickness on its own line.
01 / DEFINE THE CONTROL
Three requirements often get called “gasket tolerance.”
They are measured differently. Keeping them separate prevents a drawing from promising a fit that the material or assembled joint cannot deliver.
Cut profile
Outside edges, openings and hole locations are created by the cutting process. Their achievable variation depends on geometry, material behavior, part size and the selected process.
Sheet thickness
The supplied material sets nominal thickness and its variation. A precise outline does not make a foam or rubber sheet uniformly thick.
Assembled seal
Compression, clamp load and flange flatness determine what happens after installation. A gasket inspection drawing cannot substitute for testing the complete joint.
02 / READ THE PART
A drawing that answers the cutter’s questions
This frame-gasket sketch is a guide to the information to mark. It is not a manufacturing drawing or a dimensional template.
Concept sketch — no scale or default tolerances implied.
- A
Outside profile
Give overall size and any edge that locates the gasket in the assembly. State which edges are functional.
- B
Inner opening
Dimension the window so the gasket clears the opening or mating feature it surrounds.
- C
Hole pattern
Specify hole diameter and center positions from a clear datum. Mark holes that must line up with fasteners.
- D
Sealing land
State the minimum material width between the opening and outer edge at its narrowest point.
- E
Material thickness
State the nominal sheet thickness and material grade separately from the cut-edge dimensions.
03 / PRIORITIZE
Choose which dimensions need individual callouts.
A blanket tight tolerance can raise cost without protecting the seal. The functional features below deserve the first discussion with your manufacturer.
| Feature | What to specify | Why it matters |
|---|---|---|
| Mounting-hole centers | Set a datum and locate the centers from it. | Misaligned holes can stretch the gasket before the joint is closed. |
| Sealing land | Dimension the minimum width at the tightest location. | A good outside outline alone does not protect a narrow section of the seal. |
| Inner opening | Mark any clearance that must be maintained. | An undersized opening may intrude into a flow path or mating feature. |
| Outside profile | Identify edges used for location or clearance. | Cosmetic edges rarely need the same control as a locating edge. |
| Sheet thickness | Name the material and nominal thickness; agree the stock tolerance. | Thickness comes from the sheet construction, not the cutting operation. |
A datum is the reference feature used to locate other dimensions. Choose one that matches how the gasket is positioned during assembly and inspection.
04 / ACCOUNT FOR THE MATERIAL
The same line on a drawing behaves differently in different sheet stock.
Soft material can move during cutting and measurement. Foam thickness changes under contact pressure. PTFE requires attention to load and long-term deformation. Agree the material construction before locking down a demanding tolerance.
Compare gasket materialsState compound, hardness and sheet thickness. Narrow sections, small holes and long flexible edges need an explicit feasibility check.
Specify the grade and the closure condition. A free-state thickness measurement is different from the compressed gap in use.
Check the material construction against load and joint conditions. Profile accuracy alone does not describe how the seal behaves after clamping.
READY TO SEND
Before you release the drawing
Put the critical requirements on the drawing itself. An email can explain the application, but it should not be the only place that defines an acceptance dimension.
If you only have a sketch, mark the same information on it. A clean PDF plus the native CAD file makes the first review easier.
See accepted drawing formats- Identify the part.Part number, revision, units and whether the view is the flat, uncompressed gasket.
- Name the material.Grade or performance requirement, nominal thickness and any adhesive or liner construction.
- Locate the features.Overall outline, inner opening, hole diameter and hole centers from a useful datum.
- Mark what is critical.Sealing land, locating edges, hole positions and any slot or narrow bridge that controls fit.
- State the inspection rule.Separate critical tolerances from the agreed general profile and stock-thickness tolerances.
- Give project context.Mating surface, media, temperature, closure condition, sample quantity and production quantity.
COMMON DRAWING QUESTIONS
Questions we would settle before cutting
Each answer changes either what goes on the drawing or how the part will be inspected.
Is one tolerance enough for the entire gasket?
Only when every dimension has the same functional importance. Most drawings benefit from a general profile tolerance plus separate callouts for hole positions, sealing land or locating edges that control fit.
Does a profile tolerance also cover material thickness?
No. The cutting process controls the outline and openings. Thickness variation comes from the selected sheet grade and its supply specification. State and assess them separately.
Should hole positions be measured from the outside edge?
Use the feature that actually locates the gasket in the assembly as the datum. If the cover locates on fasteners, dimension the hole pattern from a consistent datum rather than chaining every hole from a flexible cut edge.
Can I request a tolerance before choosing the material?
You can identify the fit requirement, but a manufacturable tolerance needs the material construction, nominal thickness, part size and cutting route. Send the drawing with the critical dimensions marked for a feasibility check.
DRAWING-BASED MANUFACTURING
Make the critical dimensions clear before production.
Upload the drawing, mark the fit-critical features and tell us the material, application and quantities. We will review the tolerance and cutting route with the complete part in mind.
- Drawing or dimensionsPDF, CAD file, sketch or a clear image
- Material and applicationShare what you know; operating conditions help
- Private drawing uploadSubmit files directly with this product inquiry
Tell us about your part
Inquiry: Custom Gasket
Ready for your drawing or specification file.